
Price Reduction - Views
Address
3008 Barefoot Trail, Anderson, SC
Price
$ 1,190,000
Property Attributes
- MLS#1597482
- TypeSingle Family
- Listing Status Active
- CountyANDERSON
- CityAnderson
- Area052
- NeighborhoodCountry Place
- Zip29621
- StyleContemporary
- Taxes$ 2198
- Price$ 1,190,000
- Bedrooms4
- Full Bathrooms3
- Half Bathrooms1
- Sqr Footage4800
- Lot Size4.56 Acres
Data Source:
Greater Greenville MLS (GGMLS)
Property Description
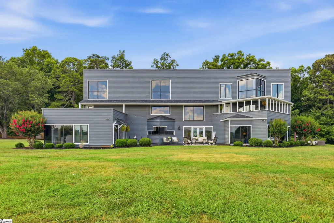
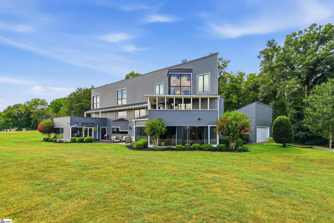
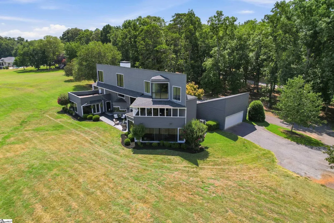
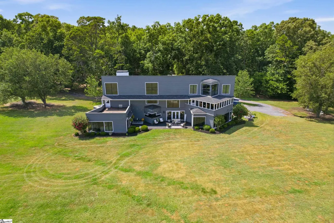
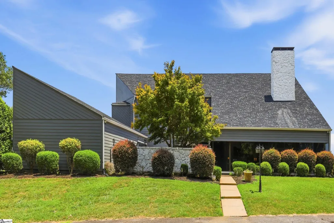
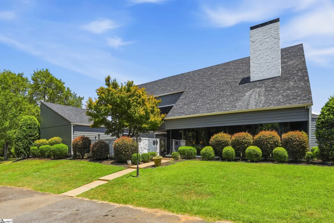
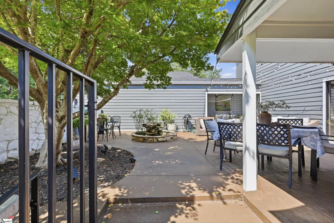
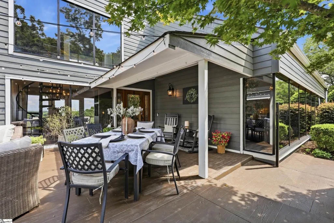
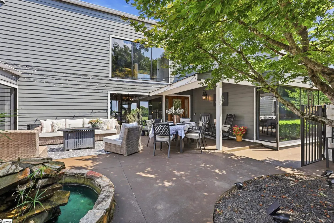
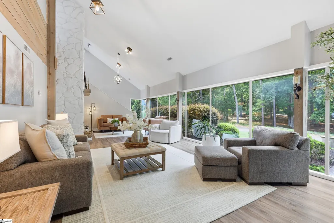
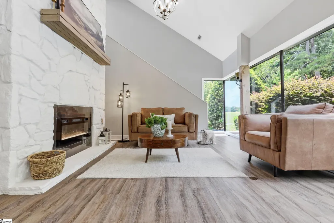
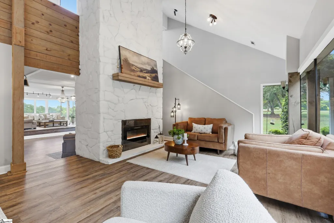
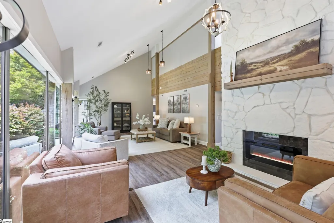
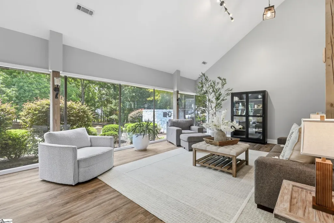
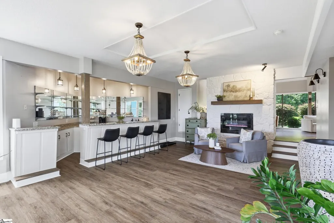
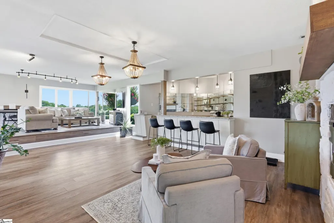
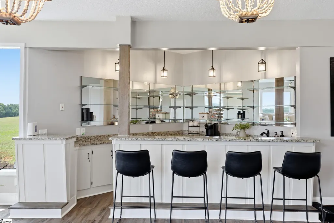
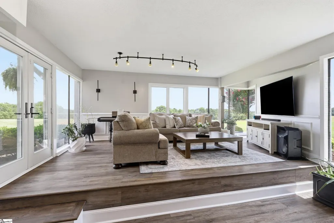
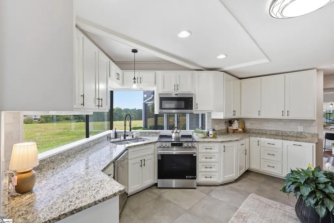
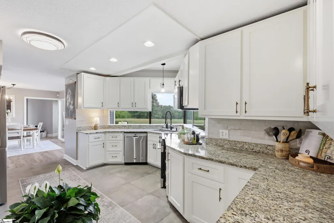
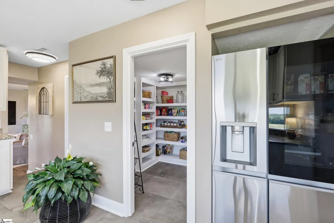
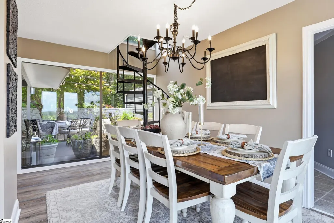
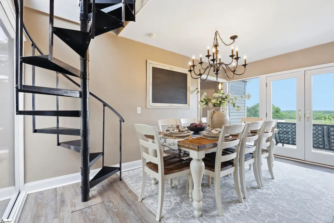
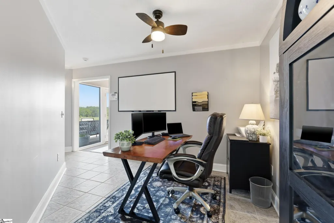
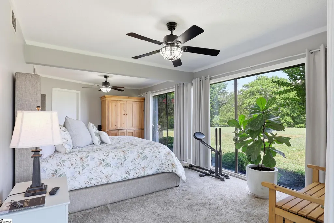
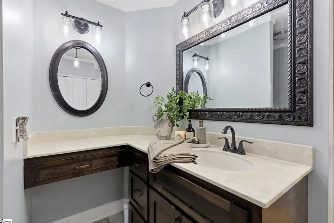
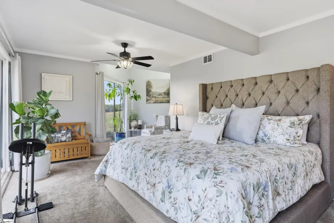
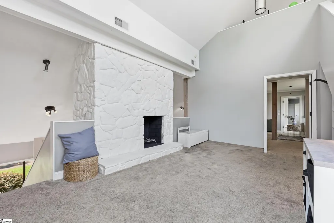
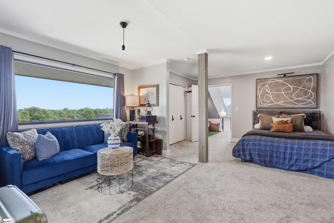
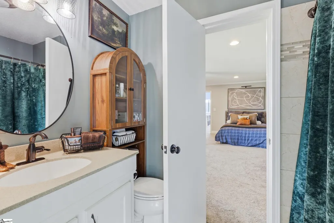
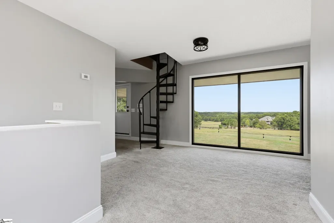
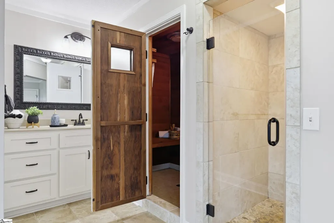
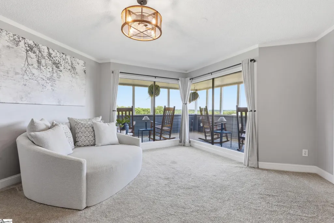
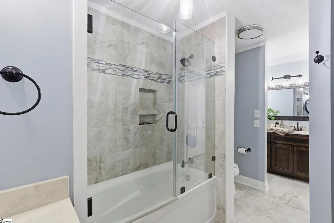
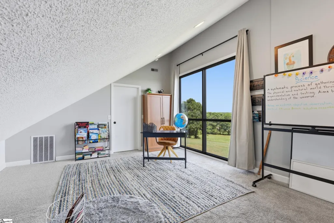
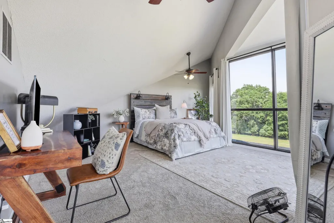
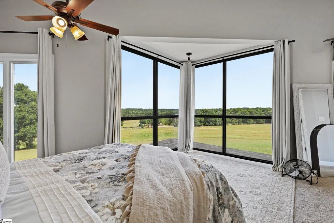
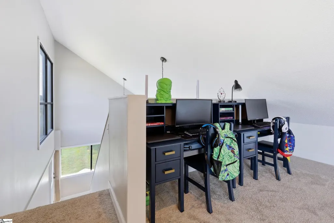
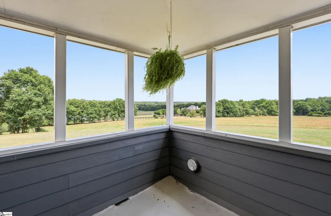
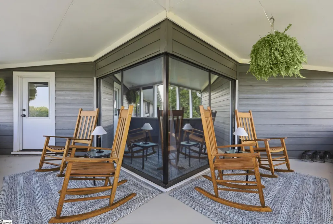
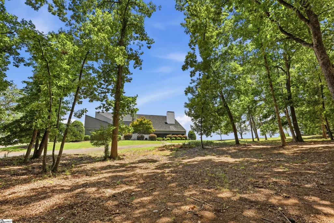
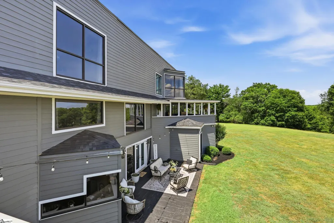
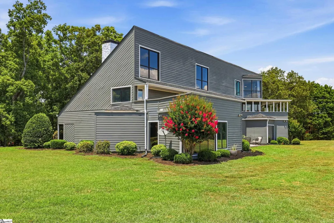
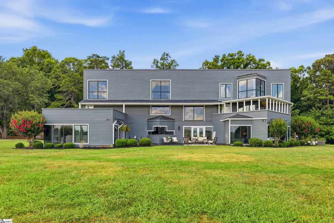
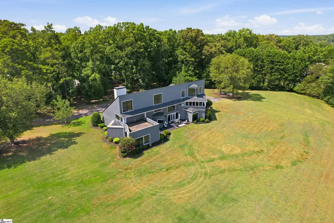
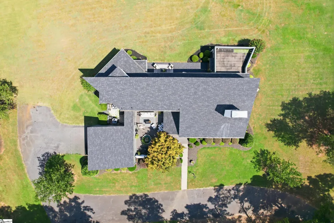
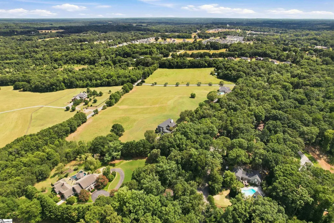
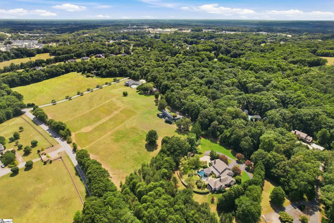
Privately tucked away on 4.56 acres, this extraordinary Mid-Century Modern estate offers a rare combination of timeless architecture, exceptional entertaining spaces, and unmatched privacy. Spanning just under 5,000 square feet across three levels, this one-of-a-kind home features 4 bedrooms, 3.5 bathrooms, multiple indoor and outdoor living spaces, and architectural details that simply can't be recreated today. Designed with entertaining at its core, every space invites you to gather, celebrate, and create lasting memories. From the moment you arrive, the stunning private courtyard sets the tone—perfect for elegant dinner parties, garden gatherings, holiday celebrations, or a quiet morning coffee surrounded by beautifully landscaped grounds. Inside, the grand living room is nothing short of breathtaking. An entire wall of windows fills the home with natural light while showcasing views of the surrounding acreage. A striking double-sided fireplace anchors the space, seamlessly connecting the formal living area to a more relaxed entertaining room complete with a built-in bar and raised platform—ideal for live music, holiday celebrations, cocktail parties, karaoke nights, or whatever your imagination inspires. The thoughtfully designed kitchen features expansive angled windows above the sink, bringing the beauty of the outdoors into everyday living, while the formal dining room sits beside one of two stunning spiral staircases, creating a memorable setting for hosting an unforgettable experience. The private primary suite occupies its own wing of the home, offering expansive views of the property, a spacious ensuite with separate vanities, and three walk-in closets. Multiple flex spaces throughout the home provide endless opportunities for a home office, fitness room, studio, library, or guest accommodations, allowing the home to adapt effortlessly to your lifestyle. The second level continues to impress with an additional living area centered around a wood-burning fireplace, surrounded by oversized windows that once again frame the incredible views. Step outside onto the rooftop terrace to enjoy panoramic scenery that stretches across the property. This level also features a bedroom and a private guest suite complete with its own sitting area, sauna, flexible living space, and even a walk out porch—creating the perfect retreat for extended family, overnight guests, or multigenerational living. A second spiral staircase leads to the third floor, where you'll discover an additional private suite overlooking the rolling hills of Anderson County. Whether used as an executive office, creative studio, reading room, or quiet escape, this elevated space offers some of the most spectacular views on the property. Located just minutes from Downtown Anderson's charming restaurants, boutiques, breweries, and year-round events, with convenient access to Clemson University, Greenville, Lake Hartwell, and Lake Keowee, this remarkable estate offers the perfect balance of seclusion and accessibility. Homes of this architectural significance are increasingly rare. With million-dollar views from nearly every room, exceptional entertaining spaces, timeless Mid-Century Modern design, and nearly 5 acres of privacy, this is far more than a home—it's a legacy property designed to be experienced.
| Elementary School | Middle School | High School |
|---|---|---|
| Midway Elementary School | Glenview Middle School | T. L. Hanna High School |
| Price History | |
|---|---|
| 7/11/2026 | Listed $1,400,000 |
| 8/7/2026 | 4$1,350,000 |
| 8/19/2026 | 6$1,270,000 |
| 9/5/2026 | 7$1,190,000 |
General Features
| Sewer | Septic Tank |
|---|---|
| Heating | Electric,Heat Pump |
| Cooling | Electric |
| Utilities | Cable Available |
| Roof | Architectural |
| Appliances | Cooktop,Dishwasher,Microwave,Electric Water Heater |
| HOA Fee | 560 |
| Garage Spaces | 2 |
| Association Fee Includes | Other/See Remarks |
| Patio/Porch Features | Patio,Front Porch,Rear Porch |
| Architectural Style | Contemporary |
| Security Features | Smoke Detector(s) |
| Construction Materials | Hardboard Siding |
| Stories Count | 3 |
| Topography | Level |
| Levels | Three Or More |
| Property Subtype | Single Family Residence |
| Tax Year | 2025 |
| Community Features | None |
| Assoc Fee Paid Per | Annually |
| County | Anderson |
| New Construction | No |
| Property Type | Residential |
| HOA | Yes |
| Attached Garage | Yes |
| Subdivision Name | Country Place |
| Garage Y/N | Yes |
| Full Baths | 3 |
| Status | Active |
| Directions | From Midway Rd turn left into Country Place subdivision and right at first intersection. Home on right |
| High School | T. L. Hanna |
| City | Anderson |
| Disclosures | Seller Disclosure |
| Senior Community Y/N | No |
| MLS Area | 052 |
| Lot Size Units | Acres |
| Lot Size Square Feet | 198633.6 |
| Carport Y/N | No |
| Elementary School | Midway |
| Tax Annual Amount | 2198.58 |
| Middle/Junior High School | Glenview |
| Property Condition | 31-50 |
| Lease Considered Y/N | No |
| Building Area Units | Square Feet |
| Living Area Units | Square Feet |
| Standard Status | Active |
Interior Features
| Interior Amenities | 2nd Stair Case,High Ceilings,Granite Counters,Sauna |
|---|---|
| Basement | None |
| Flooring | Carpet,Luxury Vinyl |
| Total Fireplaces | 3 |
| Fireplace Features | Wood Burning,See Through |
| Basement (Y/N) | No |
| Air Conditioning Y/N | Yes |
| Heating Y/N | Yes |
| Fireplace Y/N | Yes |
| Half Baths | 1 |
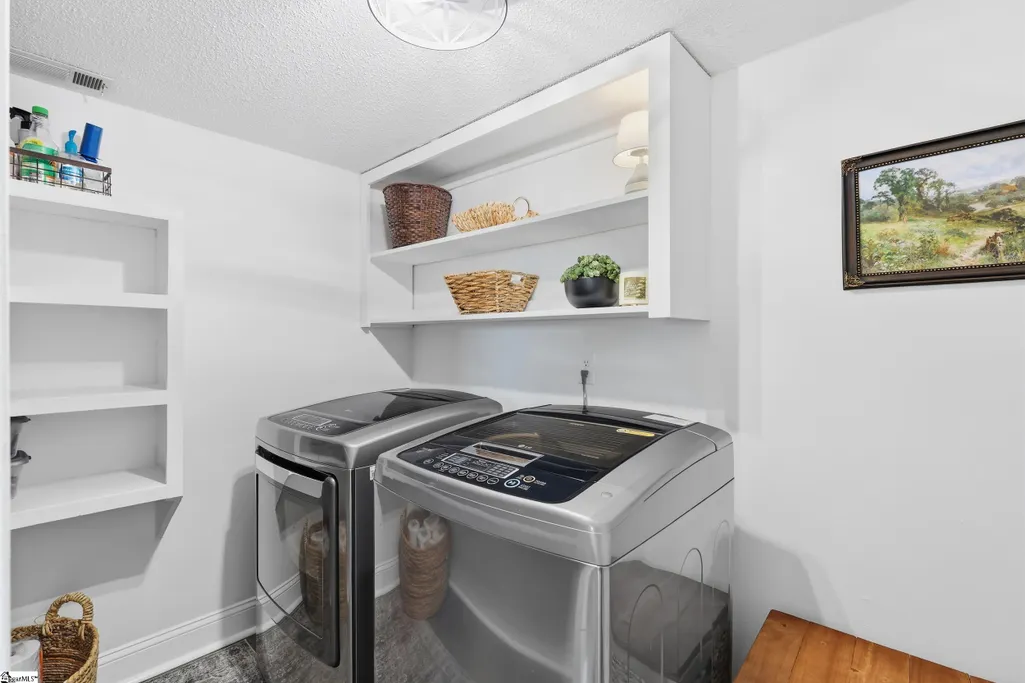
| Laundry Features | Walk-in,Electric Dryer Hookup,Washer Hookup,Laundry Room |
| Total Bedrooms | 4 |
| Main Level Bedrooms | 1 |
| Main Level Bathrooms | 1 |
| Below Grade Finished Area Unit Type | Square Feet |
| Total Baths | 4 |
| Kitchen Area | 247 |
| Kitchen Length | 19 |
| Kitchen Width | 13 |
| Primary on Main | 320 |
| Second Bedroom Length | 20 |
| Second Bedroom Width | 16 |
| Bedroom 3 Area | 315 |
| Bedroom 3 Length | 15 |
| Bedroom 3 Width | 21 |
| Bedroom 4 Area | 361 |
| Bedroom 4 Length | 19 |
| Bedroom 4 Width | 19 |
| Dining Room Area | 13 |
| Dining Room Width | 16 |
| Family Room Area | 432 |
| Family Room Length | 18 |
| Living Room Area | 608 |
| Living Room Length | 38 |
| Living Room Width | 16 |
| Primary Bedroom Area | 324 |
| Primary Bedroom Length | 27 |
| Primary Bedroom Width | 12 |
| Family Room Width | 24 |
| Dining Room Area | 208 |
Exterior Features
| Exterior Amenities | Balcony |
|---|---|
| Parking Features | Attached,Circular Driveway,Asphalt |
| Lot Features | 2 - 5 Acres,Few Trees |
| Water Source | Public |
| Total Parking | 2 |
| Lot Size Area | 4.56 |
| Foundation Details | Slab |
| Spa | No |
| Lot Dimensions | 343 x 718 |
| Lot Size Acres | 4.56 |
| Waterfront Y/N | No |
| Covered Spaces | 2 |
| Horse Y/N | No |
Amenities
- Foreclosure
- Views
- Short Sale
- New Construction
- Adult 55+
- Lease To Own
- No HOA Fees
- Furnished
- Primary On Main
- Air Conditioning
- Seller Finance
- Green
- Fixer Upper
- Horse
- Golf
- Fireplace
- Deck
- Garage
- Basement
- Pool
Property vs Single Family Average in 29621
Price
Taxes
Visits
 © 2026 The data relating to real estate for sale on this web site comes in part from the Western Upstate Association of REALTORS®, Inc. or Western Upstate Multiple Lisitngs Services of South Carolina, Inc. This information is deemed reliable, but not guaranteed. Neither, the Western Upstate Association of REALTORS®, Inc. or Western Upstate Multiple Listing Service of South Carolina, Inc., nor the listing broker, nor their agents or subagents are responsible for the accuracy of the information.
 Information deemed reliable but not guaranteed.
Property information provided courtesy of the Internet Exchange Program of the Greenville Association of Realtors.
The information being provided is for consumers personal, non-commercial use and may not be used for any purpose other than to identify prospective properties consumers may be interested in purchasing.
Data is updated as of September 10, 2026 9:29 AM UTC
Information deemed reliable but not guaranteed.
Property information provided courtesy of the Internet Exchange Program of the Greenville Association of Realtors.
The information being provided is for consumers personal, non-commercial use and may not be used for any purpose other than to identify prospective properties consumers may be interested in purchasing.
Data is updated as of September 10, 2026 9:29 AM UTC
 Spartanburg Association of REALTORS® All information deemed reliable but not guaranteed. All properties are subject to prior sale, change or withdrawal. Neither listing broker(s) or information provider(s) shall be responsible for any typographical errors, misinformation, misprints and shall be held totally harmless. Listing(s) information is provided for consumer's personal, non-commercial use and may not be used for any purpose other than to identify prospective properties consumers may be
