
Views
Address
123 Southern Road, Belton, SC
Price
$ 1,995,000
Property Attributes
- MLS#1591081
- TypeSingle Family
- Listing Status Active
- CountyGREENVILLE
- CityBelton
- Area050
- Zip29627
- StyleTraditional
- Year Built2021
- Taxes$ 6383
- Price$ 1,995,000
- Bedrooms5
- Full Bathrooms5
- Half Bathrooms1
- Sqr Footage5241
- Lot Size7 Acres
Data Source:
Greater Greenville MLS (GGMLS)
Property Description
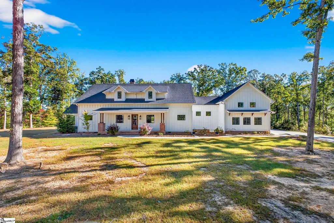
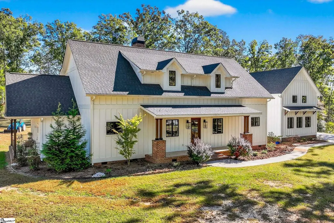
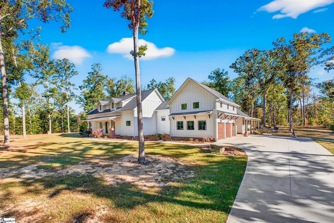
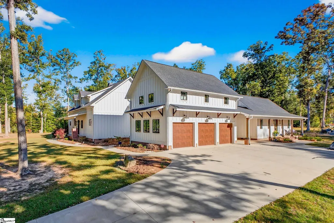
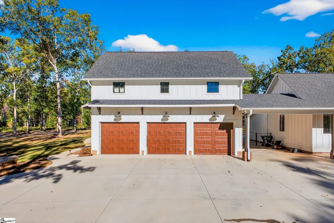
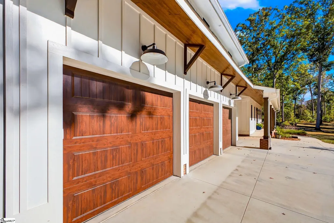
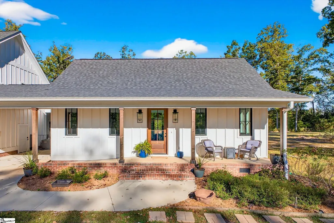
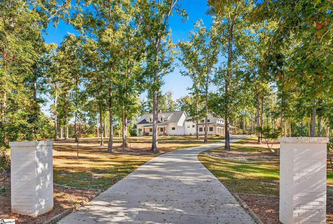
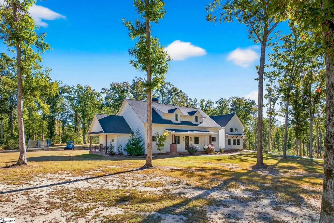
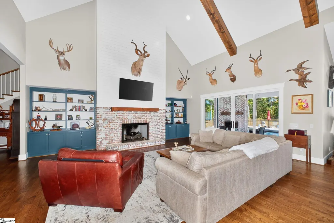
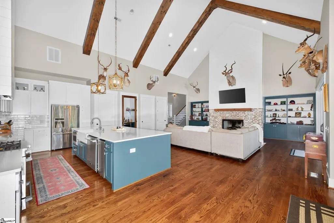
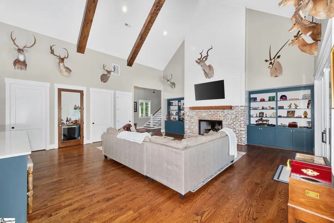
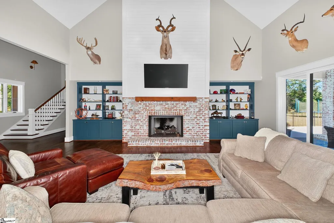
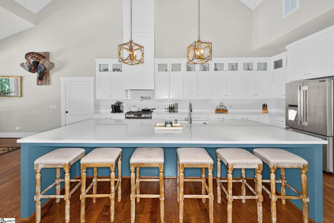
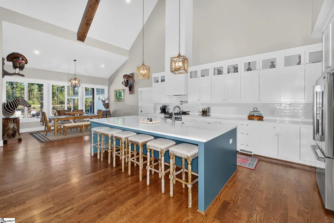
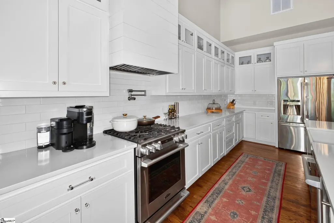
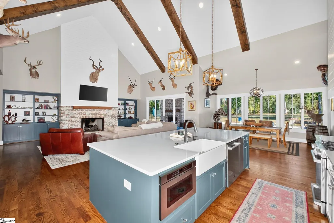
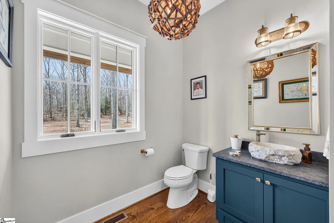
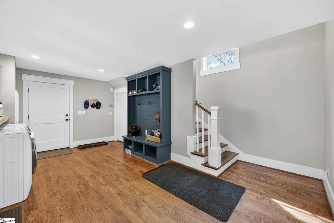
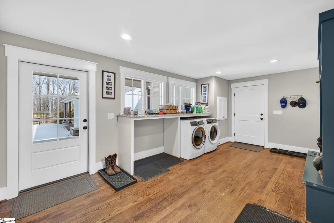
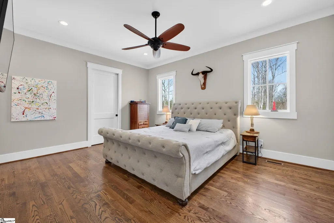
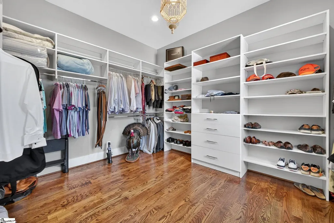
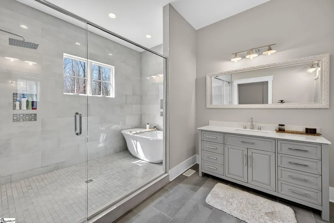
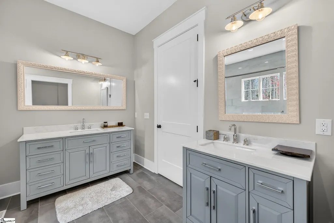
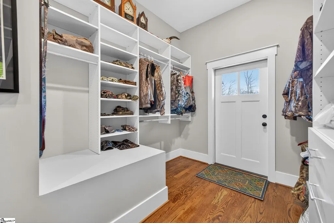
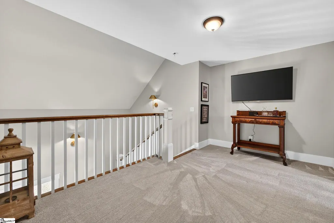
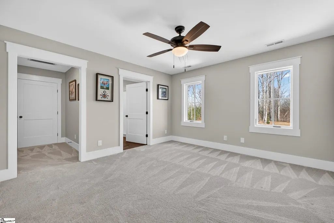
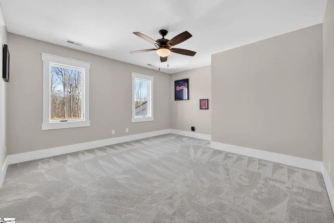
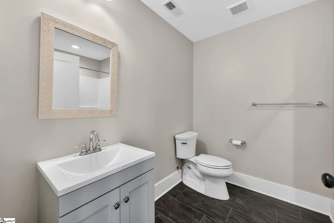
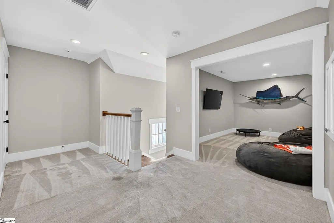
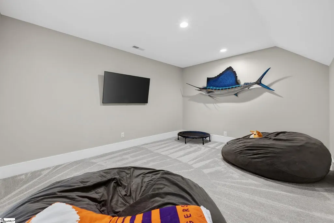
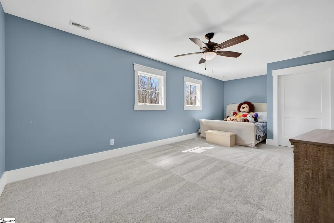
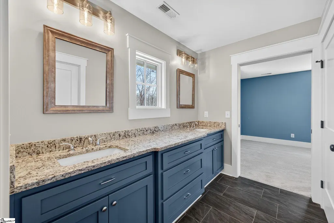
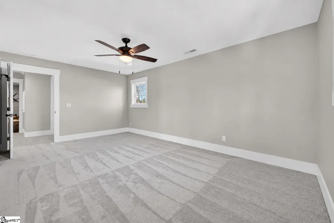
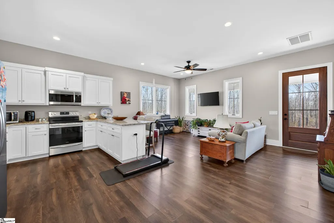
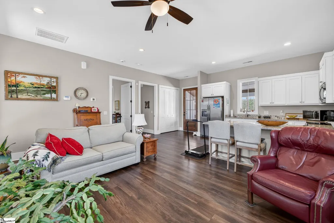
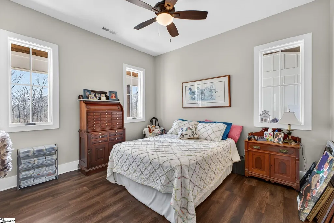
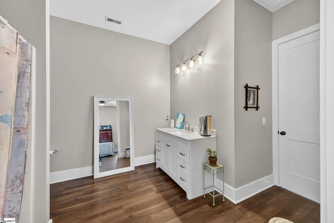
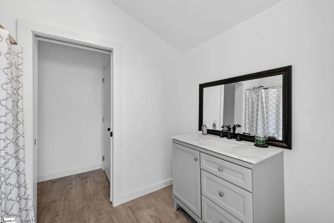
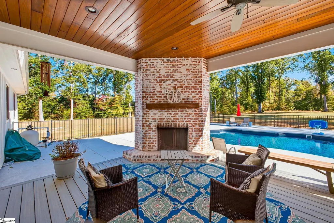
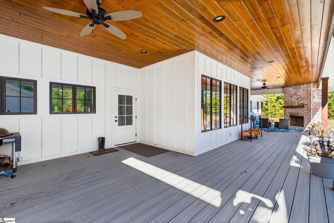
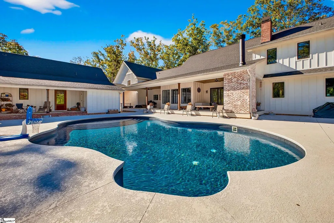
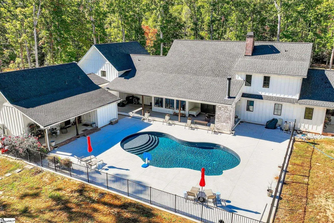
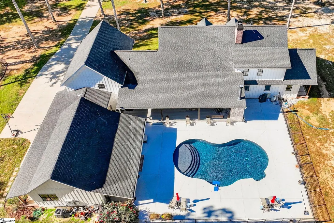
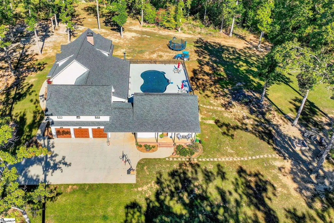
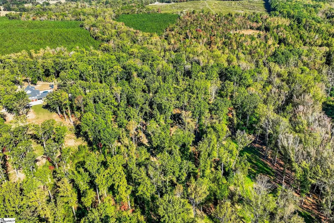
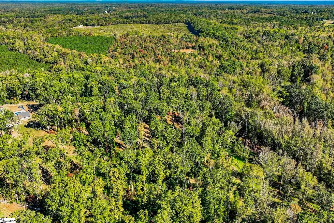
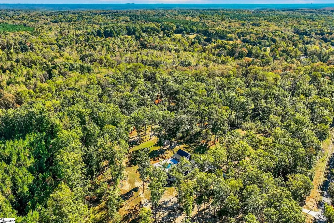
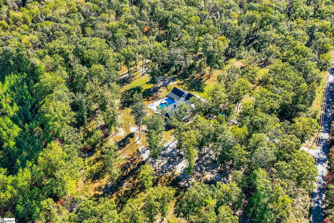
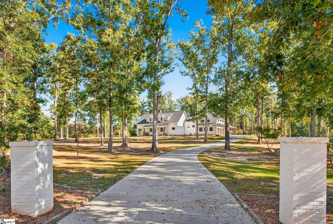
Built in 2021, this custom-designed estate blends timeless craftsmanship with modern luxury across more than 7 breathtaking acres. The thoughtfully designed open floor plan, soaring vaulted ceilings with exposed wood beams, and abundant natural light create a warm yet sophisticated atmosphere. The stunning great room flows seamlessly into a chef’s kitchen centered around an oversized island, making the home ideal for both entertaining and everyday living. Every detail was meticulously crafted, from the custom wood-paneled soffits to the high-end finishes throughout. The luxurious primary suite offers a private retreat featuring a massive walk-in closet, spa-inspired bathroom with a large walk-in shower, and a separate soaking tub. A fully equipped mother-in-law suite or pool house provides exceptional flexibility with its own kitchen, living area, bedroom, and bathroom perfect for guests, extended family, or private accommodations. Additional spacious bedrooms and bonus rooms offer endless possibilities for work, recreation, or relaxation. Additional highlights include a walk-in laundry room and attached 3-car garage. Step outside to experience true resort-style living with a generously sized swimming pool, expansive back porch with a brick fireplace, separate fire pit area, and peaceful views of the surrounding acreage. This one-of-a-kind property delivers privacy, luxury, and unmatched outdoor living in a truly spectacular setting. Located in Southern Greenville County, off Augusta Road/Highway 25, the property offers easy access to Downtown Greenville, Anderson, and the entire Upstate while still providing the privacy and serenity of a true country estate.
| Elementary School | Middle School | High School |
|---|---|---|
| Fork Shoals Elementary School | Ralph Chandler Middle School | Woodmont High School |
| Price History | |
|---|---|
| 5/8/2026 | Listed $2,250,000 |
| 7/23/2026 | 12$1,995,000 |
General Features
| Sewer | Septic Tank |
|---|---|
| Heating | Natural Gas,Heat Pump |
| Cooling | Central Air |
| Roof | Architectural |
| Appliances | Gas Cooktop,Dishwasher,Disposal,Dryer,Refrigerator,Gas Oven,Ice Maker,Microwave,Range Hood,Gas Water Heater |
| Garage Spaces | 3 |
| Association Fee Includes | None |
| Patio/Porch Features | Patio,Front Porch |
| Architectural Style | Traditional |
| Pool Features | In Ground |
| Security Features | Security System Owned,Smoke Detector(s) |
| Construction Materials | Hardboard Siding |
| Year Built | 2021 |
| Stories Count | 2 |
| Topography | Level |
| Levels | Two |
| Property Subtype | Single Family Residence |
| Tax Year | 2026 |
| Waterfront Features | Water Access |
| Community Features | None |
| County | Greenville |
| New Construction | No |
| Property Type | Residential |
| HOA | No |
| Attached Garage | Yes |
| Subdivision Name | None |
| Garage Y/N | Yes |
| Other Structures | Pool House |
| Full Baths | 5 |
| Status | Active |
| Directions | Take Hwy 25S/ August Rd. toward Greenwood,Rt onto Southern Rd.,Home will be in the right. |
| High School | Woodmont |
| City | Belton |
| Disclosures | Seller Disclosure |
| Senior Community Y/N | No |
| MLS Area | 050 |
| Lot Size Units | Acres |
| Lot Size Square Feet | 304920 |
| Carport Y/N | No |
| Elementary School | Fork Shoals |
| Tax Annual Amount | 6383.44 |
| Middle/Junior High School | Ralph Chandler |
| Property Condition | 1-5 |
| Lease Considered Y/N | No |
| Building Area Units | Square Feet |
| Living Area Units | Square Feet |
| Standard Status | Active |
Interior Features
| Interior Amenities | 2nd Stair Case,Bookcases,High Ceilings,Ceiling Fan(s),Vaulted Ceiling(s),Open Floorplan,Walk-In Closet(s),In-Law Floorplan,Countertops – Quartz,Pantry,Pot Filler Faucet |
|---|---|
| Basement | None |
| Flooring | Carpet,Wood |
| Total Fireplaces | 2 |
| Fireplace Features | Gas Starter,Masonry,Outside |
| Basement (Y/N) | No |
| Air Conditioning Y/N | Yes |
| Heating Y/N | Yes |
| Fireplace Y/N | Yes |
| Half Baths | 1 |
| Laundry Features | Sink,1st Floor,Walk-in,Multiple Hookups,Stackable Accommodating,Laundry Room |
| Total Bedrooms | 5 |
| Main Level Bedrooms | 2 |
| Main Level Bathrooms | 3 |
| Below Grade Finished Area Unit Type | Square Feet |
| Total Baths | 6 |
| Kitchen Area | 304 |
| Kitchen Length | 19 |
| Kitchen Width | 16 |
| Primary on Main | 182 |
| Second Bedroom Length | 14 |
| Second Bedroom Width | 13 |
| Bedroom 3 Area | 209 |
| Bedroom 3 Length | 19 |
| Bedroom 3 Width | 11 |
| Bedroom 4 Area | 253 |
| Bedroom 4 Length | 23 |
| Bedroom 4 Width | 11 |
| Dining Room Area | 16 |
| Dining Room Width | 16 |
| Living Room Area | 456 |
| Living Room Length | 24 |
| Living Room Width | 19 |
| Primary Bedroom Area | 323 |
| Primary Bedroom Length | 19 |
| Primary Bedroom Width | 17 |
| Dining Room Area | 256 |
| Bedroom 5 Width | 13 |
| Bedroom 5 Length | 14 |
| Bedroom 5 Area | 182 |
Exterior Features
| Exterior Amenities | Outdoor Fireplace |
|---|---|
| Parking Features | Attached,Concrete,Driveway |
| Lot Features | 5 - 10 Acres,Few Trees |
| Water Source | Well |
| Total Parking | 3 |
| Lot Size Area | 7 |
| Foundation Details | Slab |
| Spa | No |
| Lot Size Acres | 7 |
| Waterfront Y/N | No |
| Covered Spaces | 3 |
| Horse Y/N | No |
Amenities
- Foreclosure
- Views
- Short Sale
- New Construction
- Adult 55+
- Lease To Own
- No HOA Fees
- Furnished
- Primary On Main
- Air Conditioning
- Seller Finance
- Green
- Fixer Upper
- Horse
- Golf
- Fireplace
- Deck
- Garage
- Basement
- Pool
Property vs Single Family Average in 29627
Price
Taxes
Year Built
Visits
 © 2026 The data relating to real estate for sale on this web site comes in part from the Western Upstate Association of REALTORS®, Inc. or Western Upstate Multiple Lisitngs Services of South Carolina, Inc. This information is deemed reliable, but not guaranteed. Neither, the Western Upstate Association of REALTORS®, Inc. or Western Upstate Multiple Listing Service of South Carolina, Inc., nor the listing broker, nor their agents or subagents are responsible for the accuracy of the information.
 Information deemed reliable but not guaranteed.
Property information provided courtesy of the Internet Exchange Program of the Greenville Association of Realtors.
The information being provided is for consumers personal, non-commercial use and may not be used for any purpose other than to identify prospective properties consumers may be interested in purchasing.
Data is updated as of September 10, 2026 9:29 AM UTC
Information deemed reliable but not guaranteed.
Property information provided courtesy of the Internet Exchange Program of the Greenville Association of Realtors.
The information being provided is for consumers personal, non-commercial use and may not be used for any purpose other than to identify prospective properties consumers may be interested in purchasing.
Data is updated as of September 10, 2026 9:29 AM UTC
 Spartanburg Association of REALTORS® All information deemed reliable but not guaranteed. All properties are subject to prior sale, change or withdrawal. Neither listing broker(s) or information provider(s) shall be responsible for any typographical errors, misinformation, misprints and shall be held totally harmless. Listing(s) information is provided for consumer's personal, non-commercial use and may not be used for any purpose other than to identify prospective properties consumers may be
