



















Address
183 Light Spring Road, Easley, SC
Price
$ 349,900
Property Attributes
- MLS#20303640
- TypeSingle Family
- Listing Status Active Under Contract
- CountyPickens
- CityEasley
- Area307-Pickens County - SC
- NeighborhoodPearson Farms
- Zip29642
- StyleCraftsman,Traditional
- Year Built2022
- Price$ 349,900
- Bedrooms4
- Full Bathrooms2
- Half Bathrooms1
- Sqr Footage2905
- Lot Size0.17 Acres
Data Source:
Western Upstate MLS
Property Description
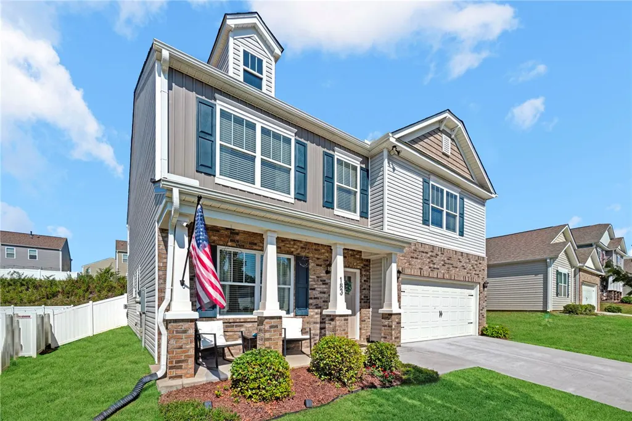
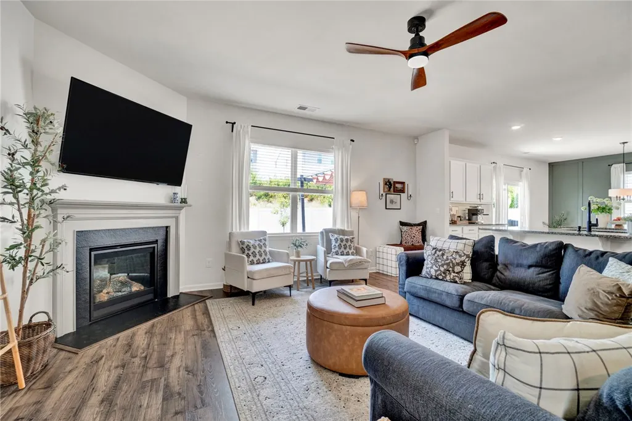
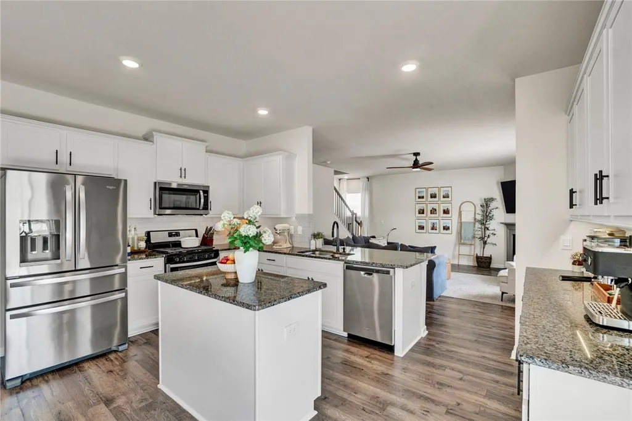
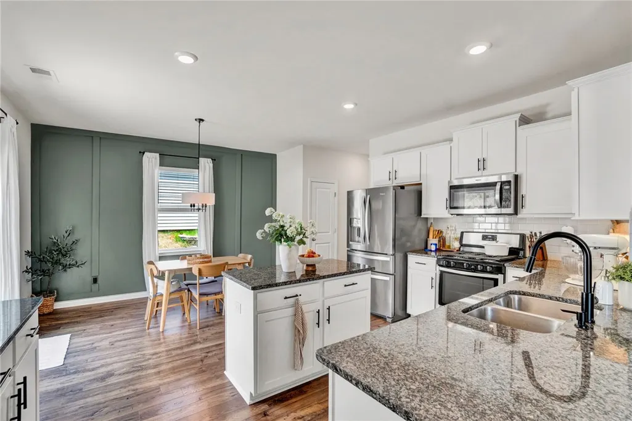
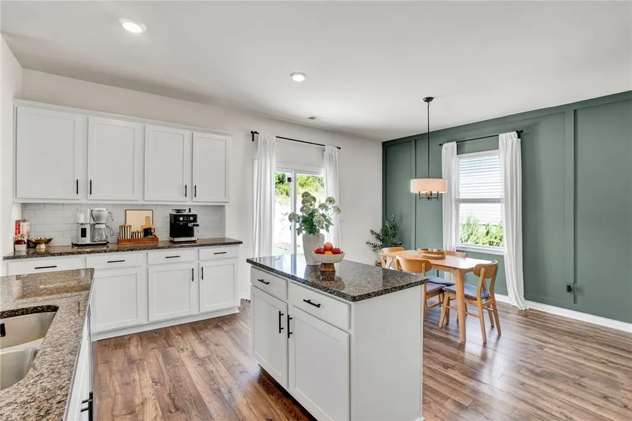
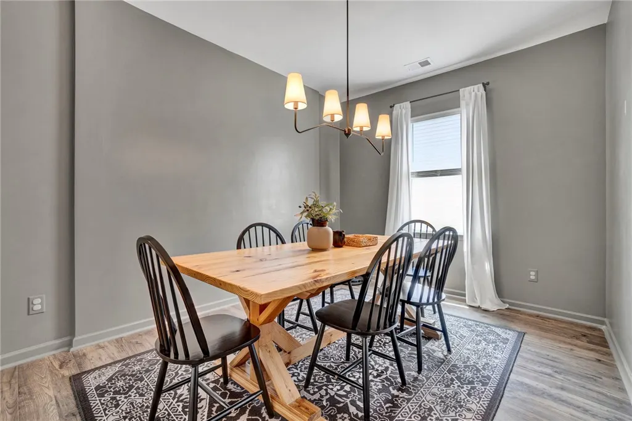
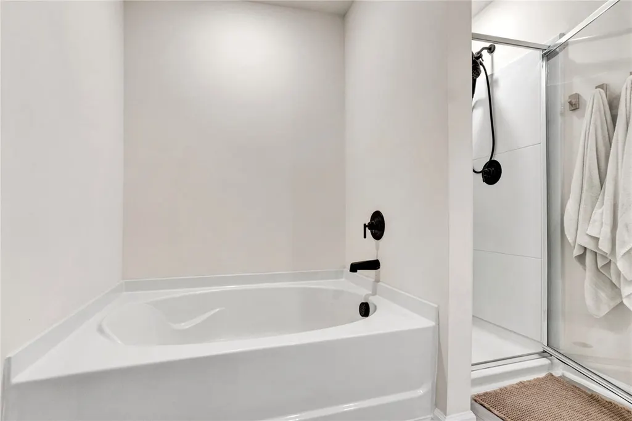
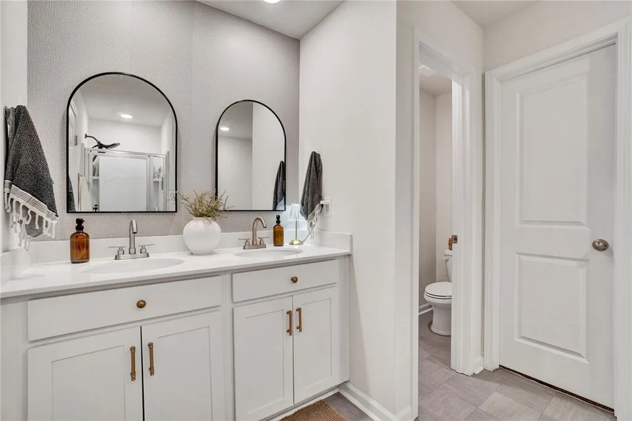
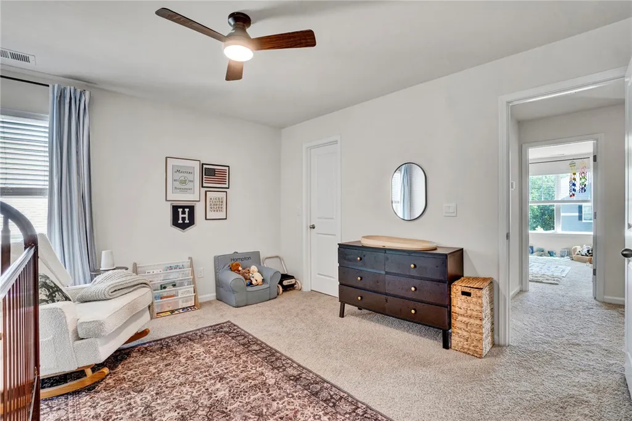
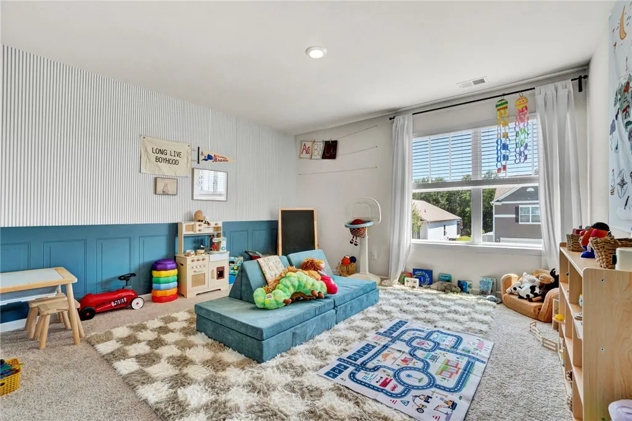
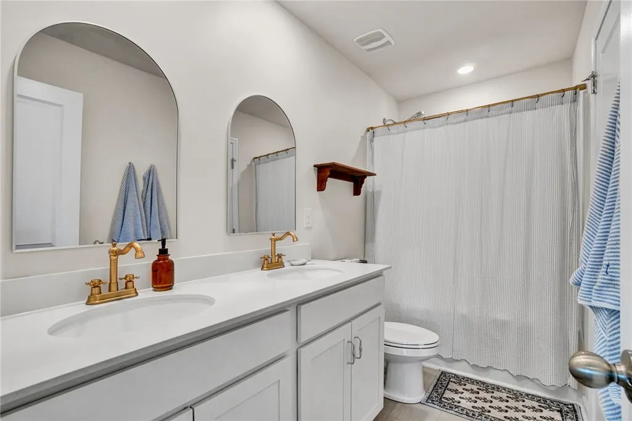
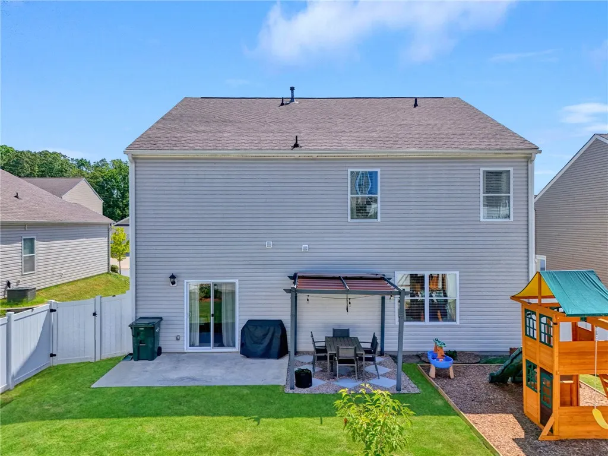
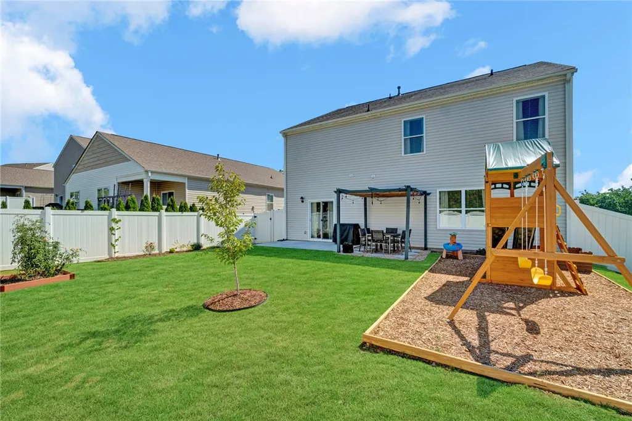
Almost new and beautifully designed, 183 Light Springs Road in Easley, SC is one of those homes that simply feels right the minute you walk inside. I love the way this floor plan flows. It gives everyone their own space while still bringing everyone together in all the right places. The finishes are timeless, the rooms are generous, and every space feels intentional. If you've been searching for a move-in ready home in Easley with four bedrooms, flexible living space, and a backyard made for entertaining, I think you're going to fall in love with this one. As you step inside, you are greeted by a private office painted in the most gorgeous moody gray. It immediately catches your eye and creates such a warm, inviting place to work from home or simply escape with a good book. Down the foyer, the formal dining room carries those same rich tones, giving the home a designer feel while providing the perfect setting for family dinners and holiday gatherings. As you continue into the heart of the? home, the space opens beautifully into a large family room, breakfast area, and kitchen. I really like how open everything feels. The cozy fireplace creates the perfect focal point while allowing everyone to stay connected whether you're cooking, watching television, or entertaining guests. The kitchen is truly the star of the home with its oversized granite work island, granite countertops, stainless steel appliances, abundant cabinet space, and pantry. I especially love the space that could become the perfect coffee bar, beverage station, or serving area when entertaining. It's one of those little details that makes everyday living even more enjoyable. Just off the kitchen is a covered concrete patio that seamlessly opens to an additional outdoor living space the sellers thoughtfully created. They installed a beautiful pergola that instantly makes you imagine dinners under the stars, football Saturdays with friends, or simply relaxing after a long day. Pavers and decorative pebble stone? complete the space. The backyard is fully fenced with a low-maintenance vinyl fence, making it ideal for children, pets, and outdoor gatherings. Upstairs, you'll find all four bedrooms along with one of my favorite features: a spacious loft. This flexible room can easily become a second family room, game room, movie room, playroom, workout space, homeschool area, or another home office. I love homes that give you options, and this one certainly does. The primary suite is oversized and truly feels like a private retreat. The ensuite bath offers a relaxing soaking tub, separate shower, dual vanities, and a huge walk-in closet with room for every season of your wardrobe. The three additional bedrooms are generously sized with excellent closet space, giving family members and guests room to spread out comfortably. Location is another reason this home stands out. You'll enjoy being just minutes from vibrant Downtown Easley, where you'll find locally owned restaurants, shopping, breweries, seasonal festivals, and community events. Greenville is an easy drive for work, dining, and entertainment, while Clemson? University is close enough for football weekends, concerts, and everything Tiger fans enjoy. Shopping, medical facilities, fitness centers, and major highways are all nearby. Families will especially appreciate that this home is zoned for highly regarded Forest Acres Elementary School, one of Easley's most sought-after schools. I truly believe homes like this are what so many buyers are hoping to find—an almost-new home with a thoughtful design, beautiful finishes, flexible living spaces, wonderful outdoor entertaining areas, and an incredible location in one of Easley’s fastest-growing communities. From the gorgeous interior colors to the backyard designed for making memories, 183 Light Springs Road offers the perfect balance of comfort, style, and convenience. I think you're going to love it as much as I do.
| Elementary School | Middle School | High School |
|---|---|---|
| Forest Acres El Elementary School | Richard H Gettys Middle Middle School | Easley High High School |
| Price History | |
|---|---|
| 7/10/2026 | Listed $349,900 |
General Features
| Sewer | Public Sewer |
|---|---|
| Heating | Central,Gas,Natural Gas |
| Cooling | Central Air,Forced Air |
| Utilities | Electricity Available,Natural Gas Available,Sewer Available,Water Available,Cable Available |
| Roof | Architectural,Shingle |
| Appliances | Dishwasher,Disposal,Gas Oven,Gas Range,Gas Water Heater,Microwave,Tankless Water Heater |
| HOA Fee | 550 |
| Garage Spaces | 2 |
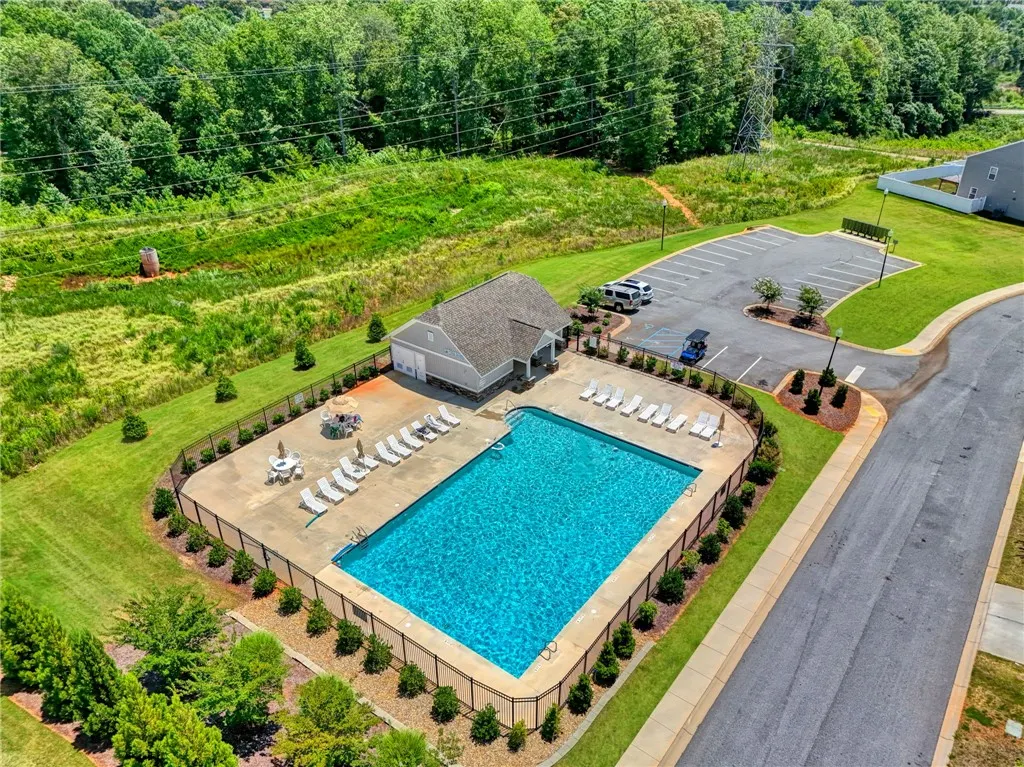
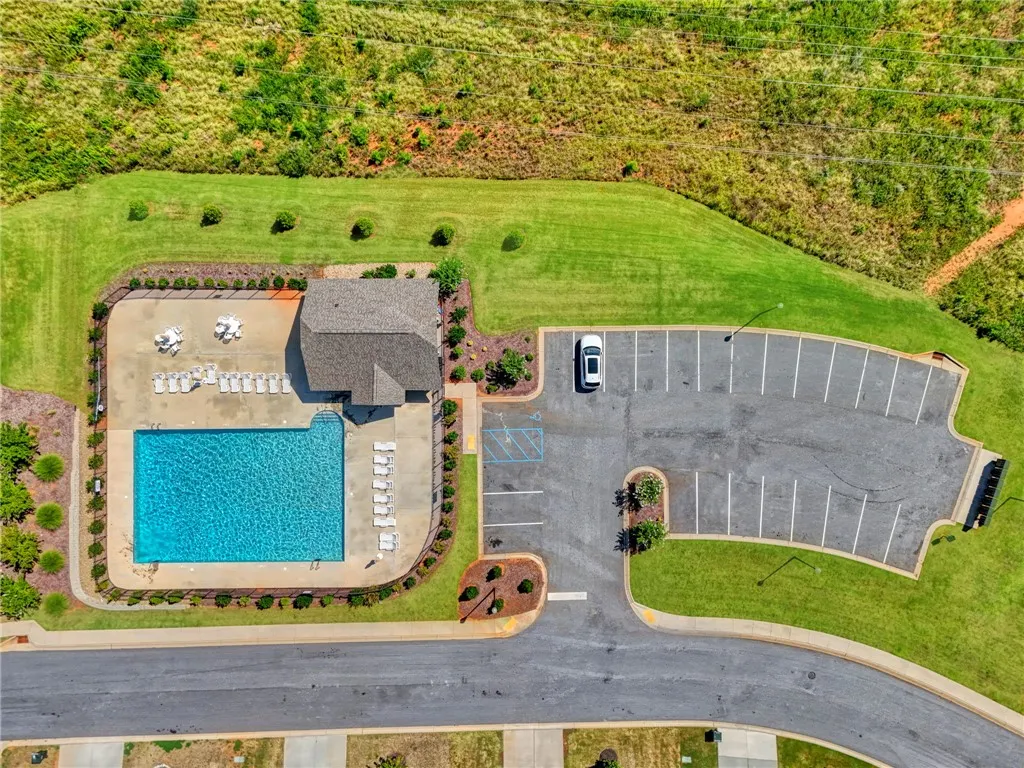
| Association Fee Includes | Pool(s),Street Lights |
| Patio/Porch Features | Front Porch |
| Architectural Style | Craftsman,Traditional |
| Pool Features | Community |
| Construction Materials | Brick,Vinyl Siding |
| Year Built | 2022 |
| Stories Count | 2 |
| Levels | Two |
| Property Subtype | Single Family Residence |
| Tax Year | 2025 |
| Waterfront Features | None |
| Community Features | Pool |
| Accessibility | Low Threshold Shower |
| Assoc Fee Paid Per | Annually |
| County | Pickens |
| Property Type | Residential |
| HOA | true |
| Attached Garage | true |
| Subdivision Name | Pearson Farms |
| Garage Y/N | true |
| Total Rooms | 10 |
| Full Baths | 2 |
| Status | Active Under Contract |
| Directions | From US-123 toward Clemson, stay left at the US-93 intersection and continue approximately 2.5 miles. Take the Pendleton Street exit, then turn left onto Pope Field Road. Turn left onto Pearson Road. Pearson Farms will be on the left. |
| High School | Easley High |
| City | Easley |
| MLS Area | 307-Pickens County,SC |
| Lot Size Units | Acres |
| Elementary School | Forest Acres El |
| Year Built Details | 1-5 Years |
| Middle/Junior High School | Richard H Gettys Middle |
| Lease Considered Y/N | false |
| Virtual Tour | https://listings.marketsixtysix.com/sites/ejpvbndb/unbranded |
| Standard Status | Active Under Contract |
| TaxOtherAnnualAssessmentAmount | 1554.95 |
| Tax Lot | 78 |
| Property Sub Type Additional | Single Family Residence |
| PostalCity | Easley |
Interior Features
| Interior Amenities | Dual Sinks,Fireplace,Granite Counters,Garden Tub/Roman Tub,High Ceilings,Bath in Primary Bedroom,Pull Down Attic Stairs,Smooth Ceilings,Separate Shower,Cable TV,Upper Level Primary,Walk-In Closet(s),Walk-In Shower,Breakfast Area,Loft |
|---|---|
| Basement | None |
| Flooring | Carpet,Luxury Vinyl,Luxury VinylTile,Vinyl |
| Fireplace Features | Gas Log |
| Basement (Y/N) | false |
| Air Conditioning Y/N | true |
| Heating Y/N | true |
| Window Features | Tilt-In Windows,Vinyl |
| Fireplace Y/N | true |
| Half Baths | 1 |
| Total Bedrooms | 4 |
| Room Type | Breakfast Room/Nook,Dining Room,Laundry,Loft,Office |
| Total Baths | 3 |
Exterior Features
| Exterior Amenities | Fence,Porch |
|---|---|
| Fencing | Yard Fenced |
| Parking Features | Attached,Garage,Driveway |
| Lot Features | City Lot,Level,Subdivision |
| Water Source | Public |
| Lot Size Area | 0.17 |
| Foundation Details | Slab |
| Building Area Total | 2905 |
| Lot Size Acres | 0.17 |
| Waterfront Y/N | false |
| Horse Y/N | false |
Amenities
- Foreclosure
- Views
- Short Sale
- New Construction
- Adult 55+
- Lease To Own
- No HOA Fees
- Furnished
- Primary On Main
- Air Conditioning
- Seller Finance
- Green
- Fixer Upper
- Horse
- Golf
- Fireplace
- Deck
- Garage
- Basement
- Pool
Property vs Single Family Average in 29642
Price
Year Built
 © 2026 The data relating to real estate for sale on this web site comes in part from the Western Upstate Association of REALTORS®, Inc. or Western Upstate Multiple Lisitngs Services of South Carolina, Inc. This information is deemed reliable, but not guaranteed. Neither, the Western Upstate Association of REALTORS®, Inc. or Western Upstate Multiple Listing Service of South Carolina, Inc., nor the listing broker, nor their agents or subagents are responsible for the accuracy of the information.
 Information deemed reliable but not guaranteed.
Property information provided courtesy of the Internet Exchange Program of the Greenville Association of Realtors.
The information being provided is for consumers personal, non-commercial use and may not be used for any purpose other than to identify prospective properties consumers may be interested in purchasing.
Data is updated as of September 12, 2026 9:01 AM UTC
Information deemed reliable but not guaranteed.
Property information provided courtesy of the Internet Exchange Program of the Greenville Association of Realtors.
The information being provided is for consumers personal, non-commercial use and may not be used for any purpose other than to identify prospective properties consumers may be interested in purchasing.
Data is updated as of September 12, 2026 9:01 AM UTC
 Spartanburg Association of REALTORS® All information deemed reliable but not guaranteed. All properties are subject to prior sale, change or withdrawal. Neither listing broker(s) or information provider(s) shall be responsible for any typographical errors, misinformation, misprints and shall be held totally harmless. Listing(s) information is provided for consumer's personal, non-commercial use and may not be used for any purpose other than to identify prospective properties consumers may be
